Saturday, June 22, 2013

Diary, diatribe, or detox?


"How do you find the time?"
Many of you are interested in how this
blog "happens". It's really not rocket
science. I simply sit down and write
about whatever is on my mind. After
doing this for almost seven months,
I've learned to have multiple entries
ready a few days ahead. Otherwise
the pressure to spew something out
early in the morning is rather intense.
My readers are demanding and if I
miss your time slot, you find me!!
Addiction or compulsion? 
Where does this odd compulsion
to publish come from? Is my ego
so large that I have to record my
every thought for prosperity? Or
do I simply enjoy the process of
processing my life's events via
the written word. After all, I'm
certainly not the first person to
babble on. For generations many
have kept diaries, and in the end
publishing them. But... why me?
A hit in the head.
Years ago I was mugged by two
gentlemen armed with sawed off
shot guns. When they realized that
I didn't have a windfall of cash in
my pockets, one struck my front
lobe with the butt of his weapon.
Before this traumatic event, I prided
myself on my memory. Post injury
I lost over a year of prior memories.
Including the birth of my eldest son
and our move to Chicago. To this day
my greatest fear is that my memory
may be compromised. What if all that
I treasure faded away from memory?
Memories...
Since then I've developed a passion for
keeping a record and leaving some sort
of legacy. For years I've been carefully
recording key life events via albums filled
with memorabilia, photos, and ephemera.
Consider it my memory insurance policy.
That way, in the future, no matter how
much I may have forgotten, I'll still be
able to enjoy my past. I'm fairly certain
that's also what this blog has become. It's
a chronicle, scrapbook, treasure chest of
thoughts, opinions, perspectives, and most
important memories! Thanks for joining
me as I ride (or write) down memory lane!

Friday, June 21, 2013

WHERE ARE WE?!


Destination Mediocrity
I've traveled quite a bit within a
few weeks. Fortunately I'm one of
the lucky few who gets to travel in
First Class. While it's certainly much
better than the back of the bus,
First Class standards have definitely
declined. Today it seems that one
must pay one thousand dollars or
more to enjoy exactly the same
experience one used to enjoy for
free in Coach. Is that fair?!
What happened?
Not that long ago, everybody
had leg room and was served a
hot meal. Somewhere along the
way we ended up paying extra
for our luggage, a place in line,
a decent seat, and a bad meal.

A perfect start
I usually don't fly out of JFK. However
I recently flew on American out of that
outer borough airstrip. And... I must
say it was a pleasure. From the moment
I arrived I was treated like a king. First
I entered a lovely First Class check-in
Lounge. Not a special line, but a bonified
First Class experience. Next, I was
rushed through a special line in security.
Finally I was given complimentary access
to their private VIP club. Ahhhmerican!
Is this First Class?
There is a difference by flight, route, and airline. American First Class provided tons of leg room and a meal served on real china. On United First Class, I got to select a bag of Pop Chips out of a basket and enjoy it while the gentleman in the seat in front of me reclined in my lap.


Service gaps?
The first time I flew from New York to Los Angeles we were fed multiple times in Coach. That included a lavish buffet served in a space in the middle of the 747. Now I'm lucky to get a drink in a glass in First Class.
Are we there yet?
Somehow we lost every "perk". By the time one gets through security, who doesn't need some pampering? Sadly the planes, flight attendants, and pilots look as tired as the passengers. No matter what class you travel, it is no longer a privileged pleasure but rather a tedious right of passage. At some point air travel consumers became so complacent that they seem willing to accept anything in order to get to their destination.
Check into reality!
Why are we willing to put up with pablum? I think the issue is larger than airline travel. Frankly I find that across the board we are willing to go with the status quo. Like sheep we seem ready to be led into mediocrity.
Less is more.
Have we collectively checked out? Otherwise, why would we be willing to pay more for less? As consumers we need to step up and demand more. That's our role in the supply chain! If you don't ask, you don't get. Go First Class all the way, every day!!

Thursday, June 20, 2013

On the street where we'll live...


Keeping our cool.
It's been hot here in Lewistown. Once the temperature hit around ninety the locals started complaining about the "steamy" 30% humidity!! In 1917 the most innovative form of construction was "fireproof". Therefore the Money Pit was built of concrete and steel beams with structural hollow tile block walls. All covered with a thick layer of stucco. It's amazing how cool that construction keeps the house. To say that our home is solid is an understatement.


Just for girls.
In 1917 GW Cook had two daughters at home. With two suites, a shared bath, sleeping porch, and "trunk room", the second floor was theirs alone. The south suite has a bedroom (above) and dressing room with walk-in closet (shown left). 
Sit and visit awhile.
Plus a lovely connected sitting room (right) with another walk in closet. While the prior owner's paint selection is bright, our guests will love having their own space to relax. On the opposite end is a similar room that is not connected to the northern suite. Designated "trunk room" on the original plans, we'll use that space for storage. So, our massive home, once eight apartments, will soon be restored to it's original three bedroom configuration. Perfect for us!

Two is better than one.
In between the suites sits a large shared bath. Years ago a linen closet was incorporated to create two smaller bathrooms. Prior to us it was rejoined as one. Now half ("before" shown left) will house a new double vanity and gorgeous free standing tub.
My better half.
On the opposite end a hallway door was removed. This enabled us to build a new wall with pocket door (above) to create a room with large walk-in shower, linen closet, and toilet. Rather than one space ("before" left) it can be shared with privacy!

Northern exposure.
On the other side of the shared guest bath is another suite. Small town, this was once Frank's brother's girlfriend's apartment! Quite spacious, there is a large bedroom, walk-in closet, and sitting room (above). We've made no changes to the bedroom. However the sitting room had been a kitchen that connected to another room and bath ("before" shown left). We have sealed that door in order to restore 
it back to the original configuration.

A labor of love.
Slowly the Money Pit is returning to it's former glory. After starting as a grand family home it became eight apartments and was abused for over sixty years.
While it's doubtful that we'll get a fast return on our investment, the pleasure of restoration is beyond what money can buy. These historic photos are not of our house, yet they capture how it might have looked like 1917. We can't wait to welcome you to our new (old) house!!

Today is the last in this series of Money Pit updates.
Next round will be in late July when I return to Lewistown!

Wednesday, June 19, 2013

YES MASTER!


Our man cave.
The most surprising element of the original Money Pit floor plan is the first floor master suite. The entire northern end of the house consists of a master bedroom, bath, and den (shown here). Beyond the den, we made more than a few changes... read on!


Quite revolutionary
In 1917 few homes had attached master bathrooms. When we first toured the Money Pit it was obvious that we would have to gut the master bath (see left). And while our attached bath
was quite spacious for it's time,
it truly needed to be expanded.

2 + 1 = master bath!
It was tight (left) but fortunately we absorbed two closets and expanded the master bath. In addition we closed off a door from the den into the bath.
That enabled us to have a large soaking tub, walk-in shower, double vanity, and the throne.
A total square.
The master bedroom is an almost perfect cube. Proportions like that create a grand yet cozy bedchamber. We eliminated a closet (mirrored door left) and centered the bath entrance on the new space. Speaking of doors, have you noticed our doors are Mahogany, inlaid with ebony and birch? On the first floor all are eight foot in height. Through some miracle, these beauties survived the apartment years. Once restored, they will be jewels!
A closet case.
When we bought the house, the master bedroom was connected to the kitchen by a door (left). Beneficial when that wing was an apartment, it was no longer viable. We created a new closet behind that door by walling off an unused kitchen corner.
Flush with success!
We're staying as close to original as possible. While our new baths will look and feel like they're old, they will cost much more than $105! Fortunately for us, our contractor Heartland Construction is the best around. Bill Higgins loves old houses and we love Heartland!

Tune in tomorrow to see the guest bath and suites!

Tuesday, June 18, 2013

What a difference a month makes...


Change is in the air.
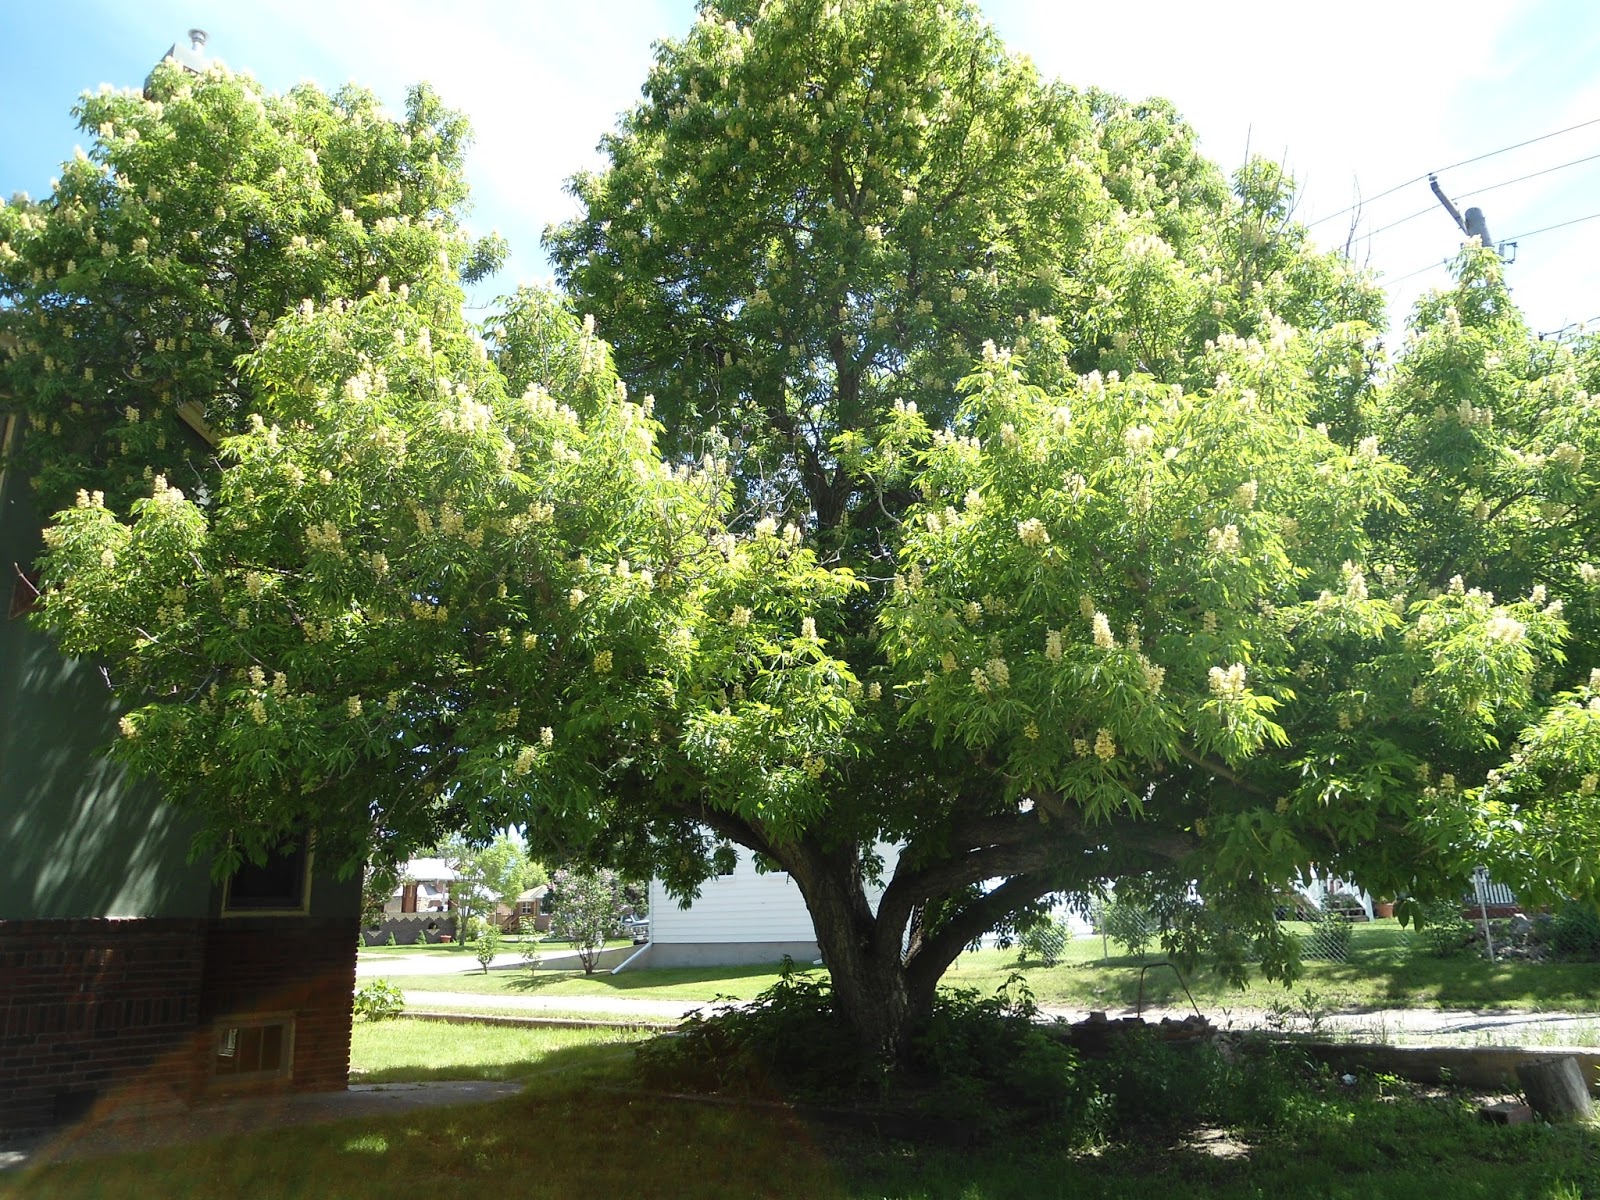
After a month away, I returned to Lewistown last Friday. As soon as I landed we rushed over to the house. A late spring has collided with an early summer filled with discovery. The old Horse Chestnut (left) in our new back yard is beyond beautiful!


What's cookin'?
From the second I walked in, I was amazed at the progress. The biggest transformation is the kitchen. Bill, Mike, and Tehan completely gutted it to the studs. They ripped out what was left of a long ago removed back staircase. Then repositioned pipes and a chimney to free up the space. Now as you enter from the dining room, the "Great Wall of China" welcomes you. Just look at how that same doorway appeared in late December (shown left)! A confession - I will have to store some of my porcelain booty elsewhere. Not enough room!
Smooth Transition.
We closed up the area adjacent to the back stair hall to create a Butler's Pantry that is now filled with elegant black cabinets! Gone (left) are the mismatched cabinets, massive soffit (the vestige of an old servants hall), and odd "pony" wall.

A new perspective.
Compare "before" (left) with after (above), We now have new wiring, plumbing, windows. floor, sheet rock, and finally cabinets! The far right corner was enclosed to create a new master closet. That allowed for a cabinet configuration that works!


Shut up!
At one point when the kitchen was split into two a second door was added. Closing that up plus removing a furnace flue, stove vent, and clothes chute allowed for lots of storage! Now the dishwasher is next to the sink versus between two doors!

Back to the future.
What is most exciting is that our new kitchen is comparable to what would have been original yet is quite modern. That's due to Jeana Noel our designer. She took every clip and image we provided and made it all a reality. Thanks Jeana!

Tune in tomorrow for an update on the Master Bed & Bath!